09 · Civil
FORGE▲CIVIL
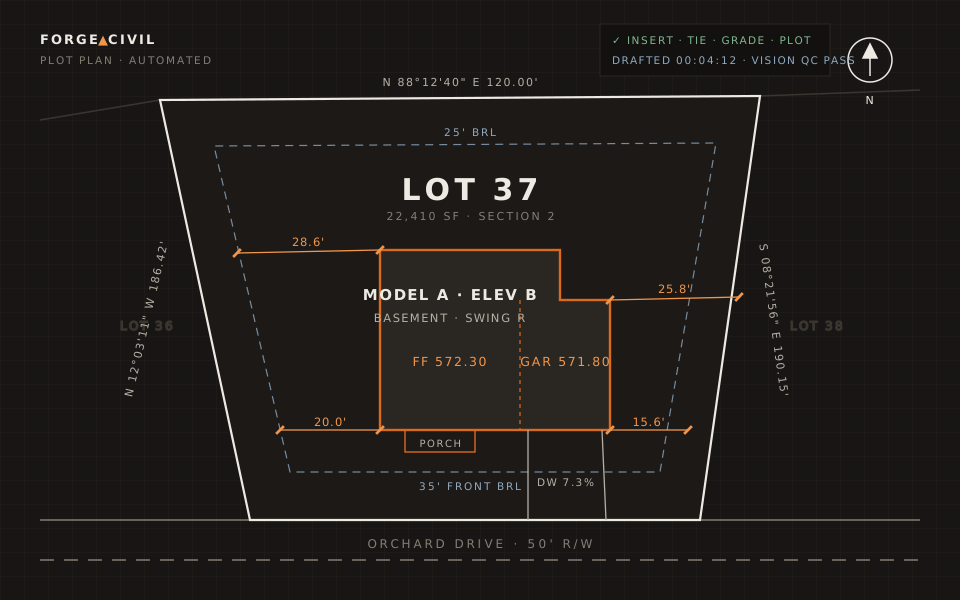
Order in. Plot plan out. The Forge drafts the lot — house placed, tied to the lines, graded, plotted, read back by vision and packaged. A licensed surveyor approves. Nobody redraws.
Order
Email or sheet in
A builder's siting request lands. The Forge reads it — model, elevation, swing, options, grades — and opens the lot.
Draft
CAD does the drawing
House set on the pad, tied to the property lines, finished-floor and garage grades, driveway checked, sheet plotted.
Approve
A human signs off
Vision reads the sheet back. A reviewer flags only what matters. The surveyor approves, holds, or retries with a note.
Running a survey shop on too few drafters?
Forge Civil is live and conforms to your standards. Tell us your builders and your county, and we'll tell you what the first lot looks like — drawn your way.